<-- style PDP --> 21 Heritage Hollow Estate Street, Richmond Hill - Att/Row/Twnhouse for lease for $3,350
  • new
  • for lease

21 Heritage Hollow Estate Street

Richmond Hill, Ontario, L4S 2X4 - Rouge Woods

$3,350

  • Neighbourhood

    Rouge Woods

  • Major Intersection

    Elgin Mills

  • Listed Since: 6 day(s)

  • Last update: today

Overview

  • Property Type

    Att/Row/Twnhouse, 2-Storey

  • Bedrooms

    3

  • Bathrooms

    3

  • Basement

    Unfinished

  • Kitchen

    1

  • Total Parking

    2 (1 Built-In Garage)

  • Lot Size

    Available Upon Request

  • Taxes

    n/a

  • Type

    Freehold

Property Description

Property description for 21 Heritage Hollow Estate Street, Richmond Hill

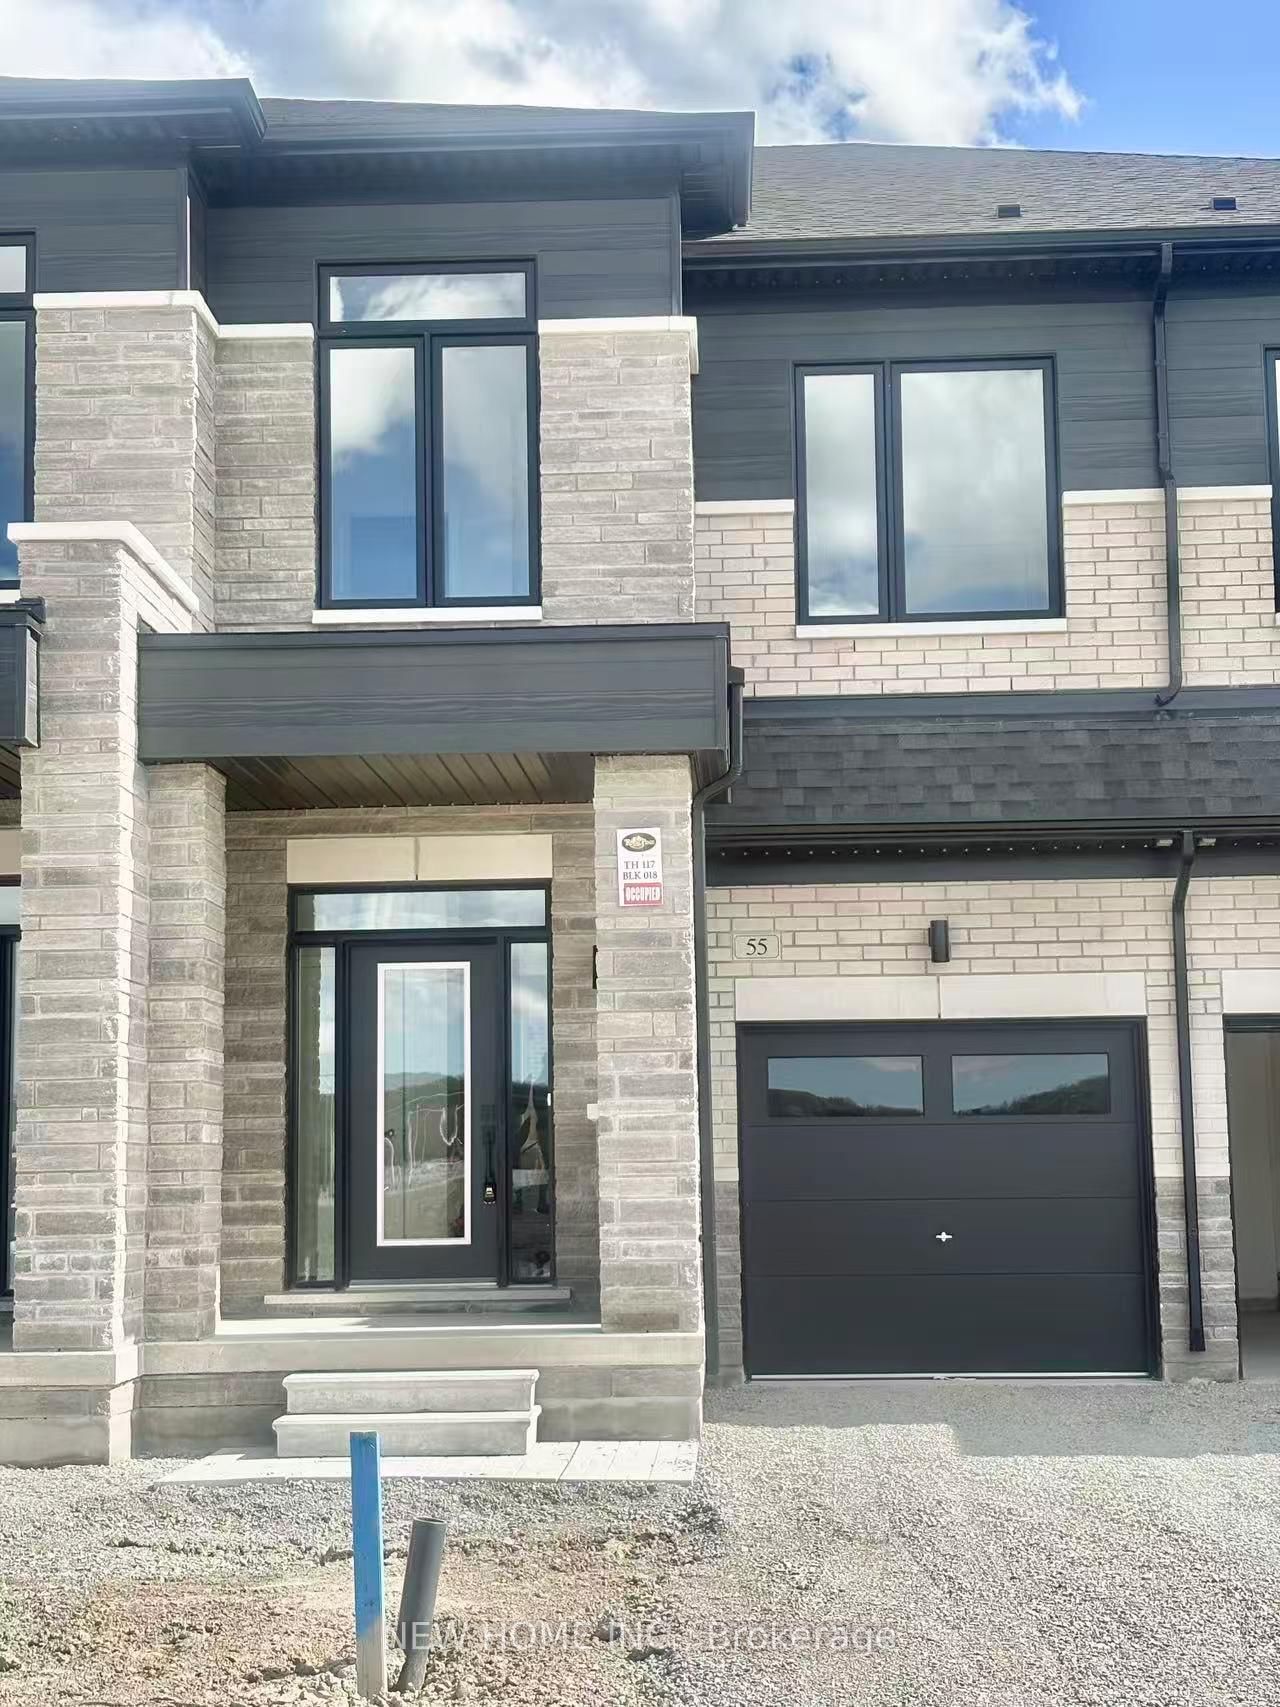
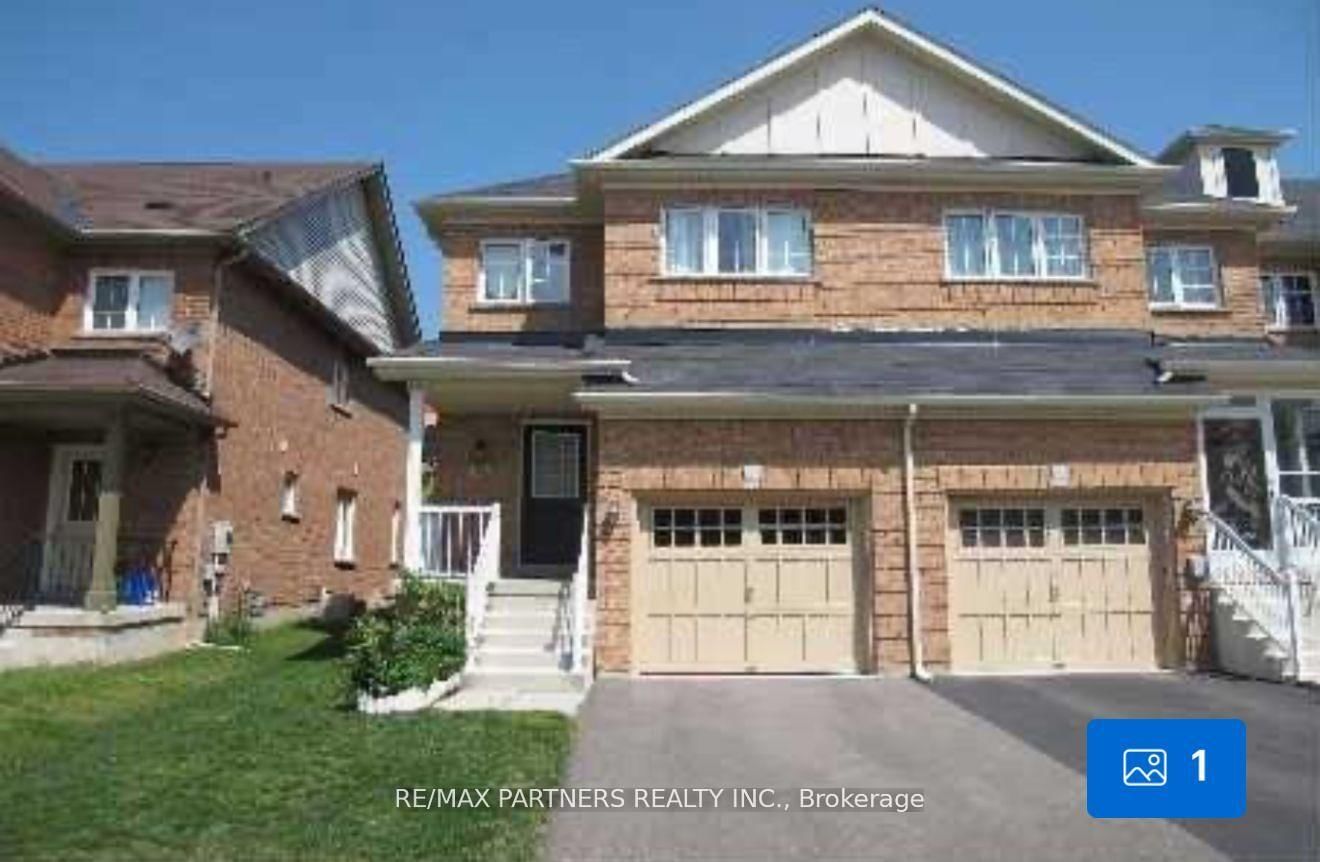
End-unit freehold townhouse for lease in a highly desirable Richmond Hill neighborhood. Features 3 spacious bedrooms, 2 full bathrooms, approximately 1,650 sq. ft., updated kitchen with modern appliances, private fenced backyard, garage parking, and unfinished basement. Walking distance to Richmond Green, transit, amenities, and top-rated public, Catholic, and French immersion schools. Clean,well-maintained, and move-in ready. *For Additional Property Details Click The Brochure Icon Below*

Listed by ICI SOURCE REAL ASSET SERVICES INC.

  • MLS #

    N13465574

  • Sq. Ft

    1500-2000

  • Sq. Ft. Source

    MLS

  • Lot Irregularities

    n/a

  • Year Built

    Available Upon Request

  • Pool

    None

  • Drive

    Private

  • Garage

    Built-In, 1 spaces

  • Total Parking

    2

  • Family Room

    Y

  • Den

    Y

  • Exterior

    Brick

  • Fireplace

    N

  • Roof

    Asphalt Shingle

  • Foundation

    Concrete

  • Elevator

    n/a

  • Water View

    n/a

  • Laundry Level

    n/a

  • Heat

    Forced Air

  • A/C

    Central Air

  • Water

    Municipal

  • Water Supply

    n/a

  • Sewers

    Sewers

  • Central Vac

    N

  • Living

    2.93 x 9.81 ft Main level

  • Breakfast

    2.44 x 3.96 ft Main level

  • Dining

    2.93 x 9.81 ft Main level

  • Kitchen

    2.13 x 3.23 ft Main level

  • Br

    3.96 x 4.91 ft 2nd level

  • 2nd Br

    2.44 x 3.29 ft 2nd level

  • 3rd Br

    2.62 x 4.51 ft 2nd level

  • MLS #

    N13465574

  • Sq. Ft

    1500-2000

  • Sq. Ft. Source

    MLS

  • Lot Irregularities

    n/a

  • Year Built

    Available Upon Request

  • Pool

    None

  • Drive

    Private

  • Garage

    Built-In, 1 spaces

  • Total Parking

    2

  • Family Room

    Y

  • Den

    Y

  • Exterior

    Brick

  • Fireplace

    N

  • Roof

    Asphalt Shingle

  • Foundation

    Concrete

  • Elevator

    n/a

  • Water View

    n/a

  • Laundry Level

    n/a

  • Heat

    Forced Air

  • A/C

    Central Air

  • Water

    Municipal

  • Water Supply

    n/a

  • Sewers

    Sewers

  • Central Vac

    N

  • Living

    2.93 x 9.81 ft Main level

  • Breakfast

    2.44 x 3.96 ft Main level

  • Dining

    2.93 x 9.81 ft Main level

  • Kitchen

    2.13 x 3.23 ft Main level

  • Br

    3.96 x 4.91 ft 2nd level

  • 2nd Br

    2.44 x 3.29 ft 2nd level

  • 3rd Br

    2.62 x 4.51 ft 2nd level

Thinking of Selling?

Find Out Your Home’s Value in Today’s Market!

No Email or Signup is required to view your home estimate.

estimate your home value

Contact Manoj Kukreja

Sales Representative,
Century 21 People’s Choice Realty Inc.,
Brokerage
(647) 576 - 2100

Manoj profile avatar

Inventory Graph

10 9 8 7 6 5 4 3 2 1 0 1 Months of inventory SELLER'S Market BALANCED Market BUYER'S Market

Thinking of Selling?

Find Out Your Home’s Value in Today’s Market!

No Email or Signup is required to view your home estimate.

estimate your home value

Contact Manoj Kukreja

Sales Representative, Century 21 People’s Choice Realty Inc., Brokerage
(647) 576 - 2100

Manoj profile avatar

Recent Sold Listings in Rouge Woods, Richmond Hill

Popular Cities